From the original offering · Historical text
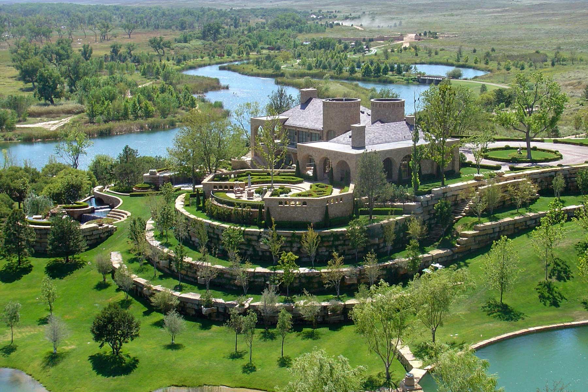
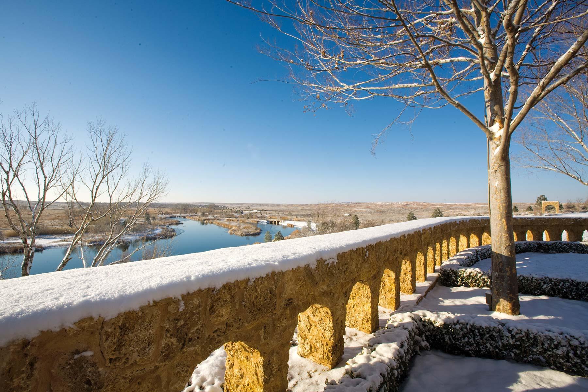
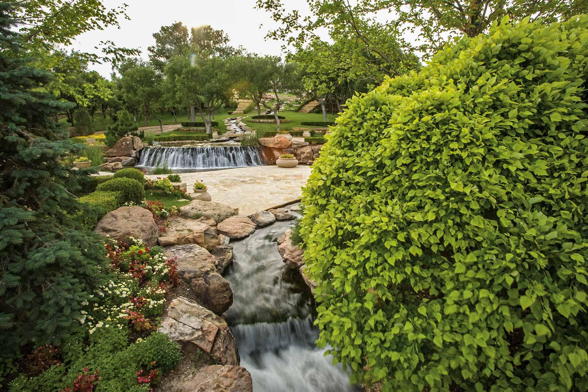
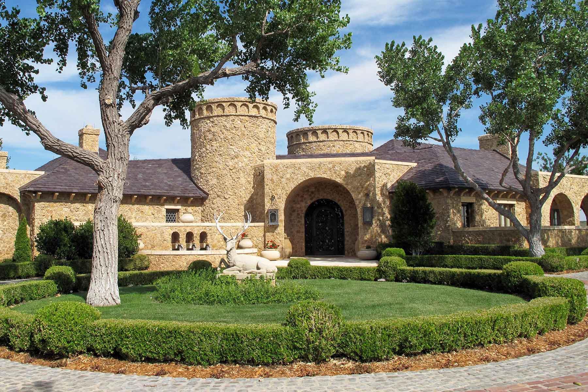
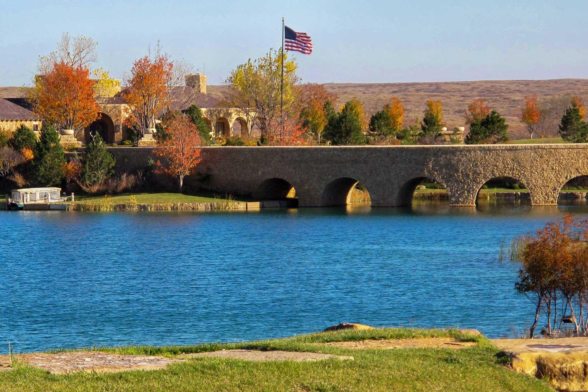
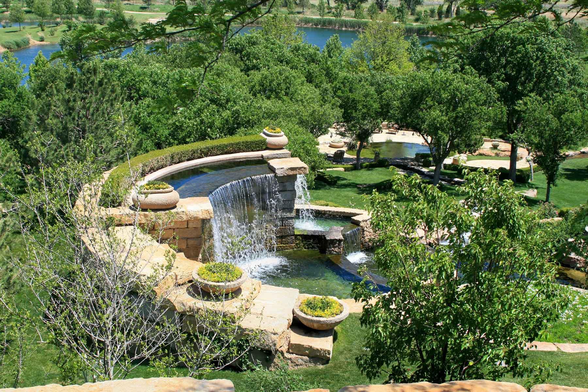
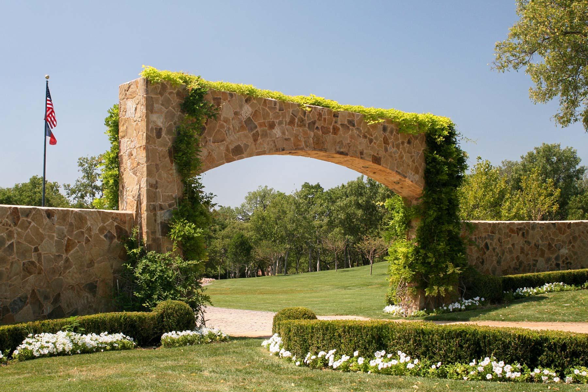
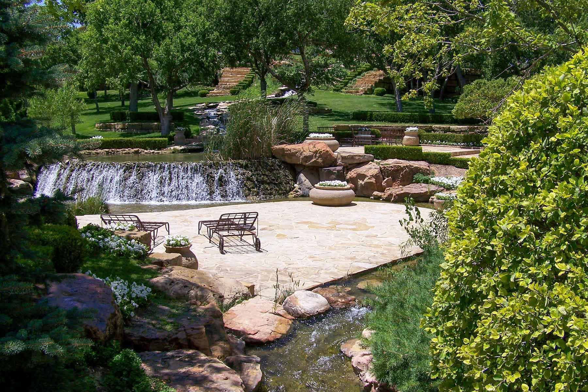
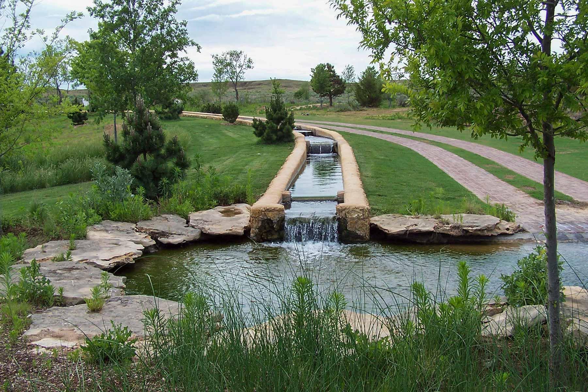
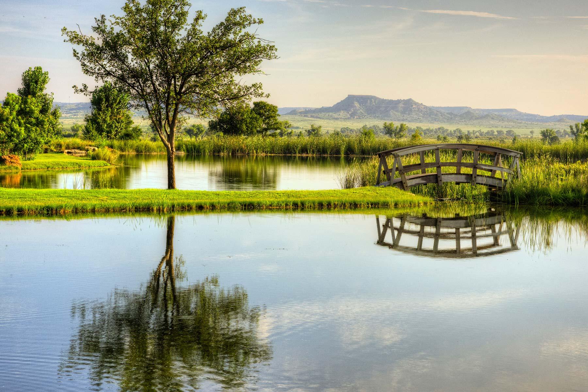
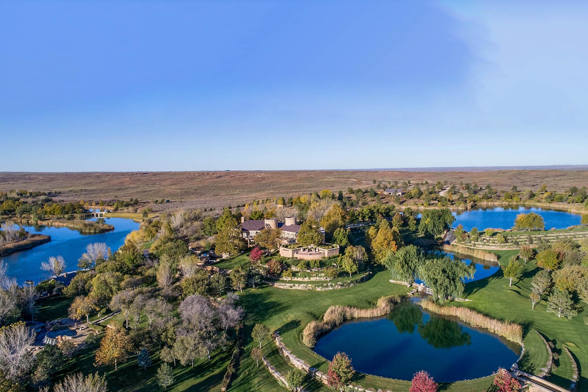
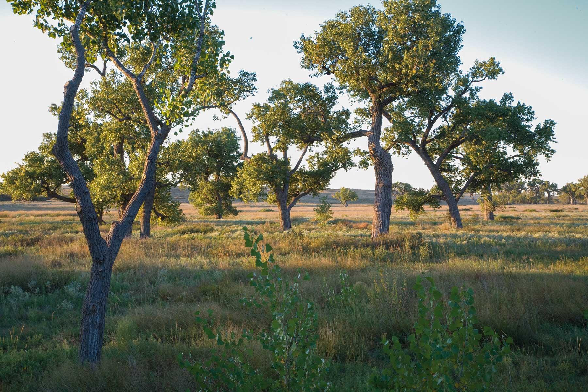
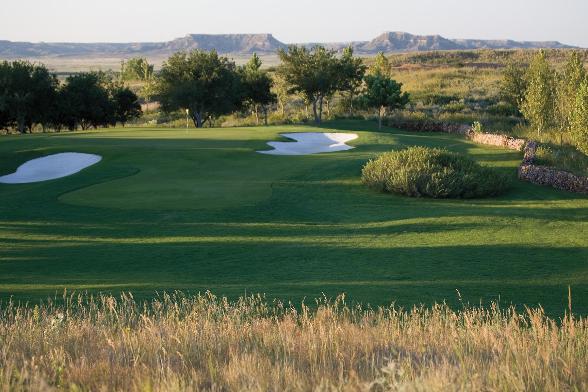
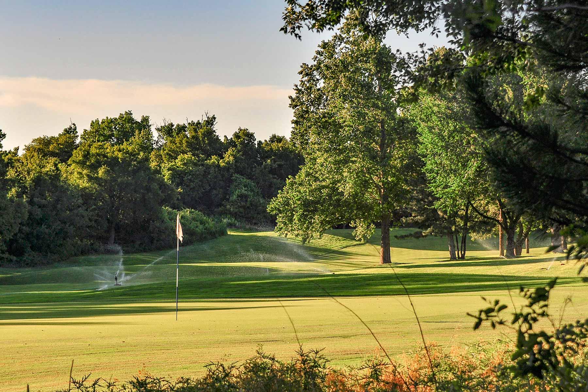
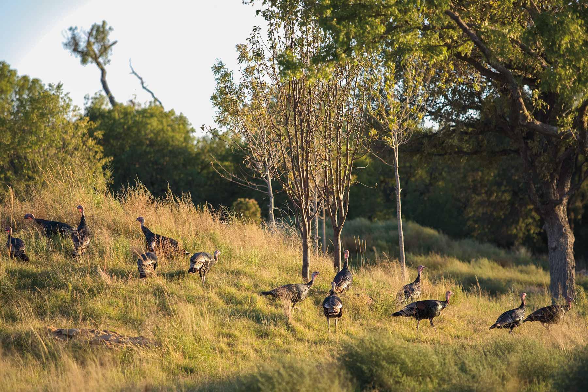
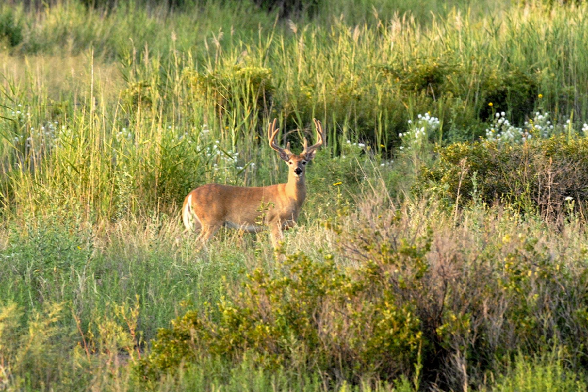
The Lodge, along with multiple support structures is located in a manicured, tree covered “park-like” setting. It is common to view whitetail deer and turkey in the mornings and afternoons, with turkey roosting in the trees in the late evening. This Lodge Compound has been the major gathering area for Boone’s family and guests over the years. It has served an important role as a place where corporate heads have met to discuss and craft multi-million-dollar business transactions, politicians and large donors have gathered for political events, and groups have used this facility on many occasions for a multitude of reasons. Few if any facilities can match the beauty of the Lodge Compound. In addition to the Lodge and support structures, the compound features a lighted tennis court, a skeet/trap range, and a small golf course with two fairways and greens and nine tee boxes.
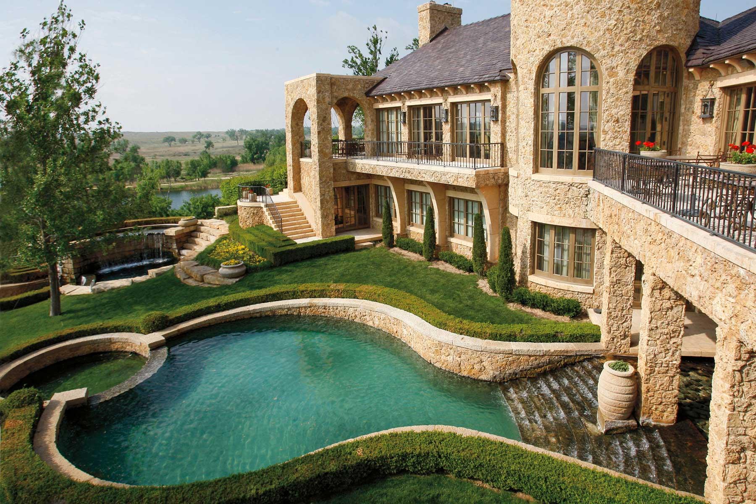
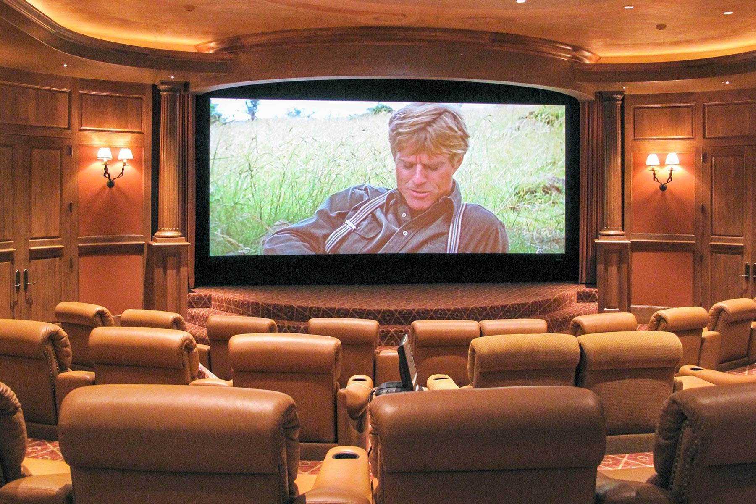
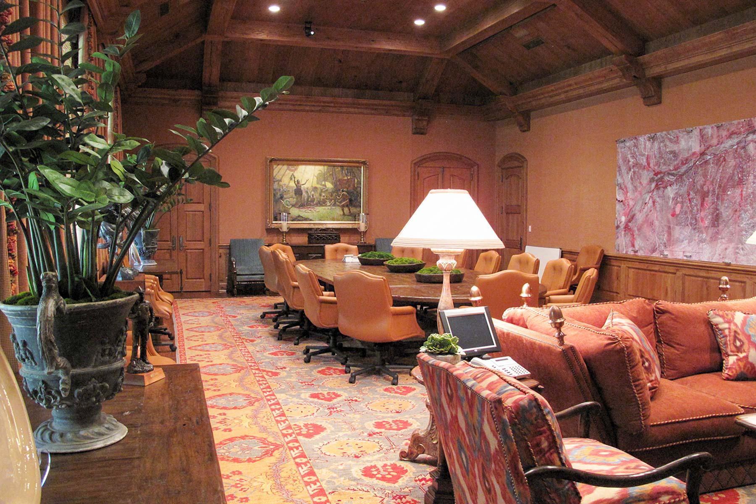
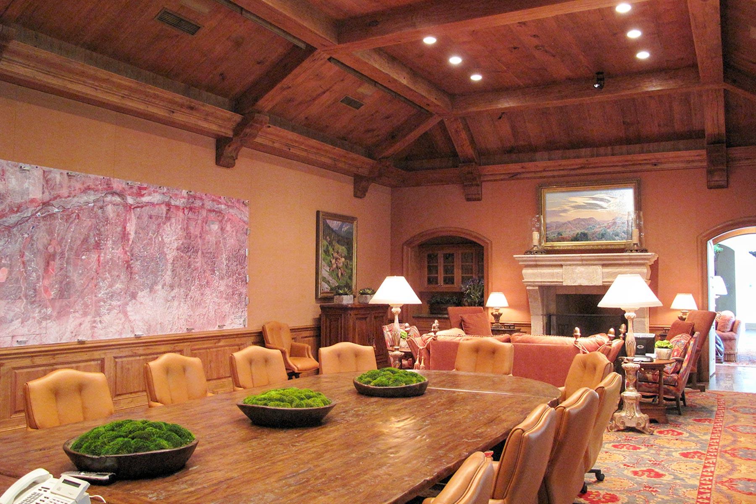
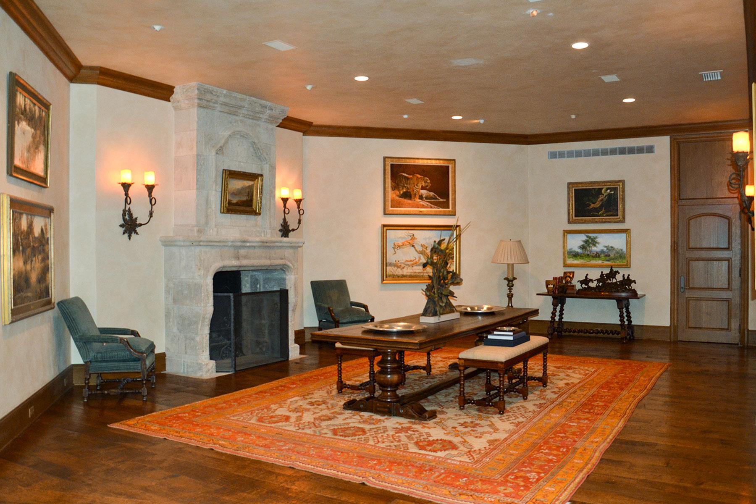
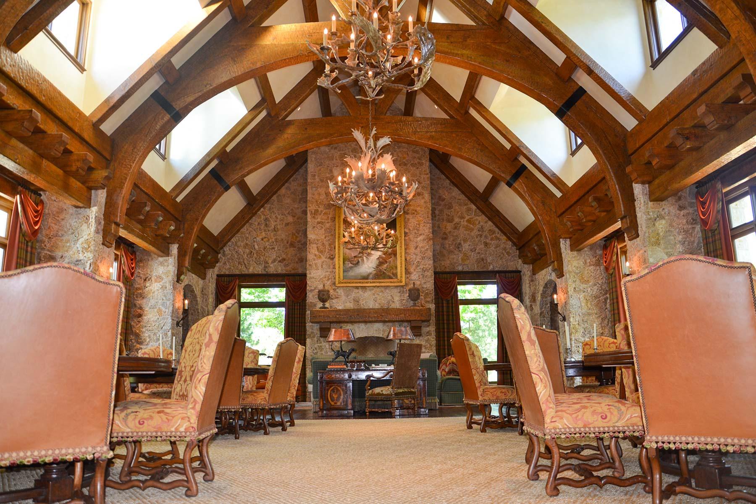
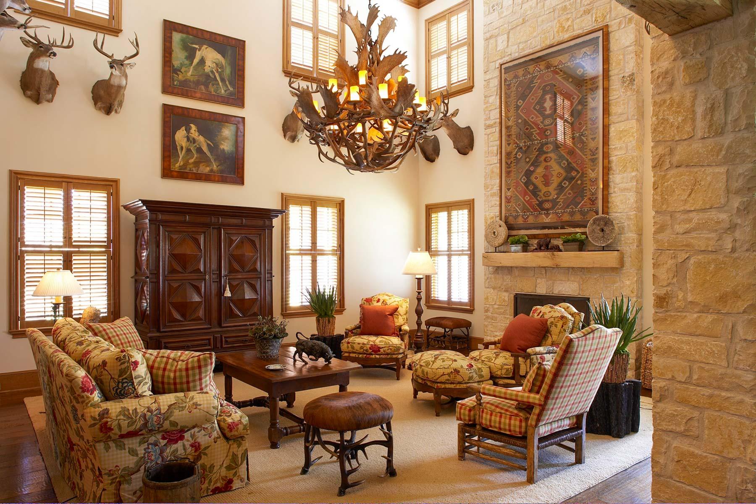
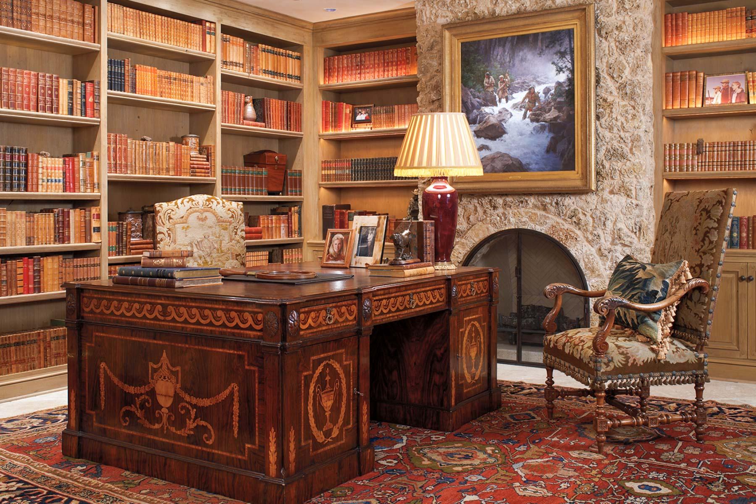
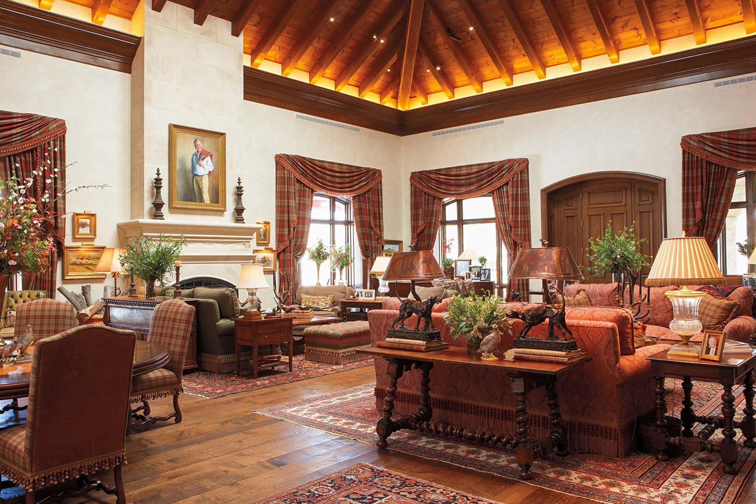
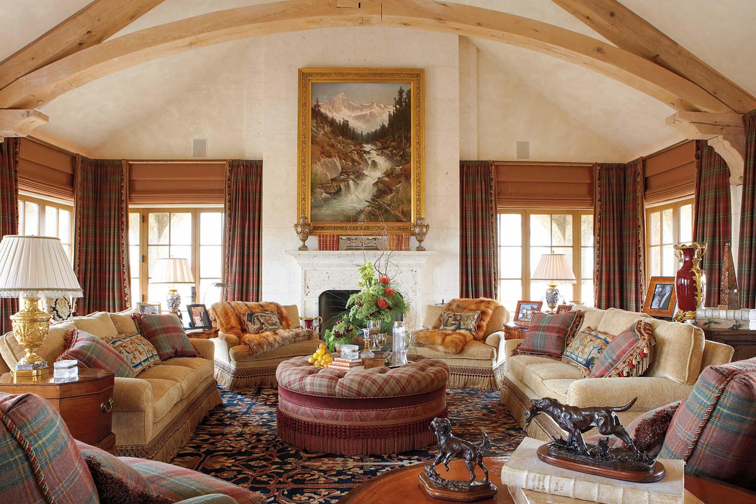
Initial construction on the Lodge began in 1988, with numerous updates and additions added over the years. Presently, the Lodge itself comprises in excess of 25,000 square feet with an additional approximately 10,000 square feet of porches and patio areas. The Lodge features an elaborate master bedroom and master bath, plus a smaller dining area, large dining room with massive fireplace, living/great room with two fireplaces, library with spiral staircase, conference room, thirty seat theater/media room, wine cellar, office, commercial kitchen, laundry room, utility and storage rooms, and large basement area with a free-standing spiral staircase.
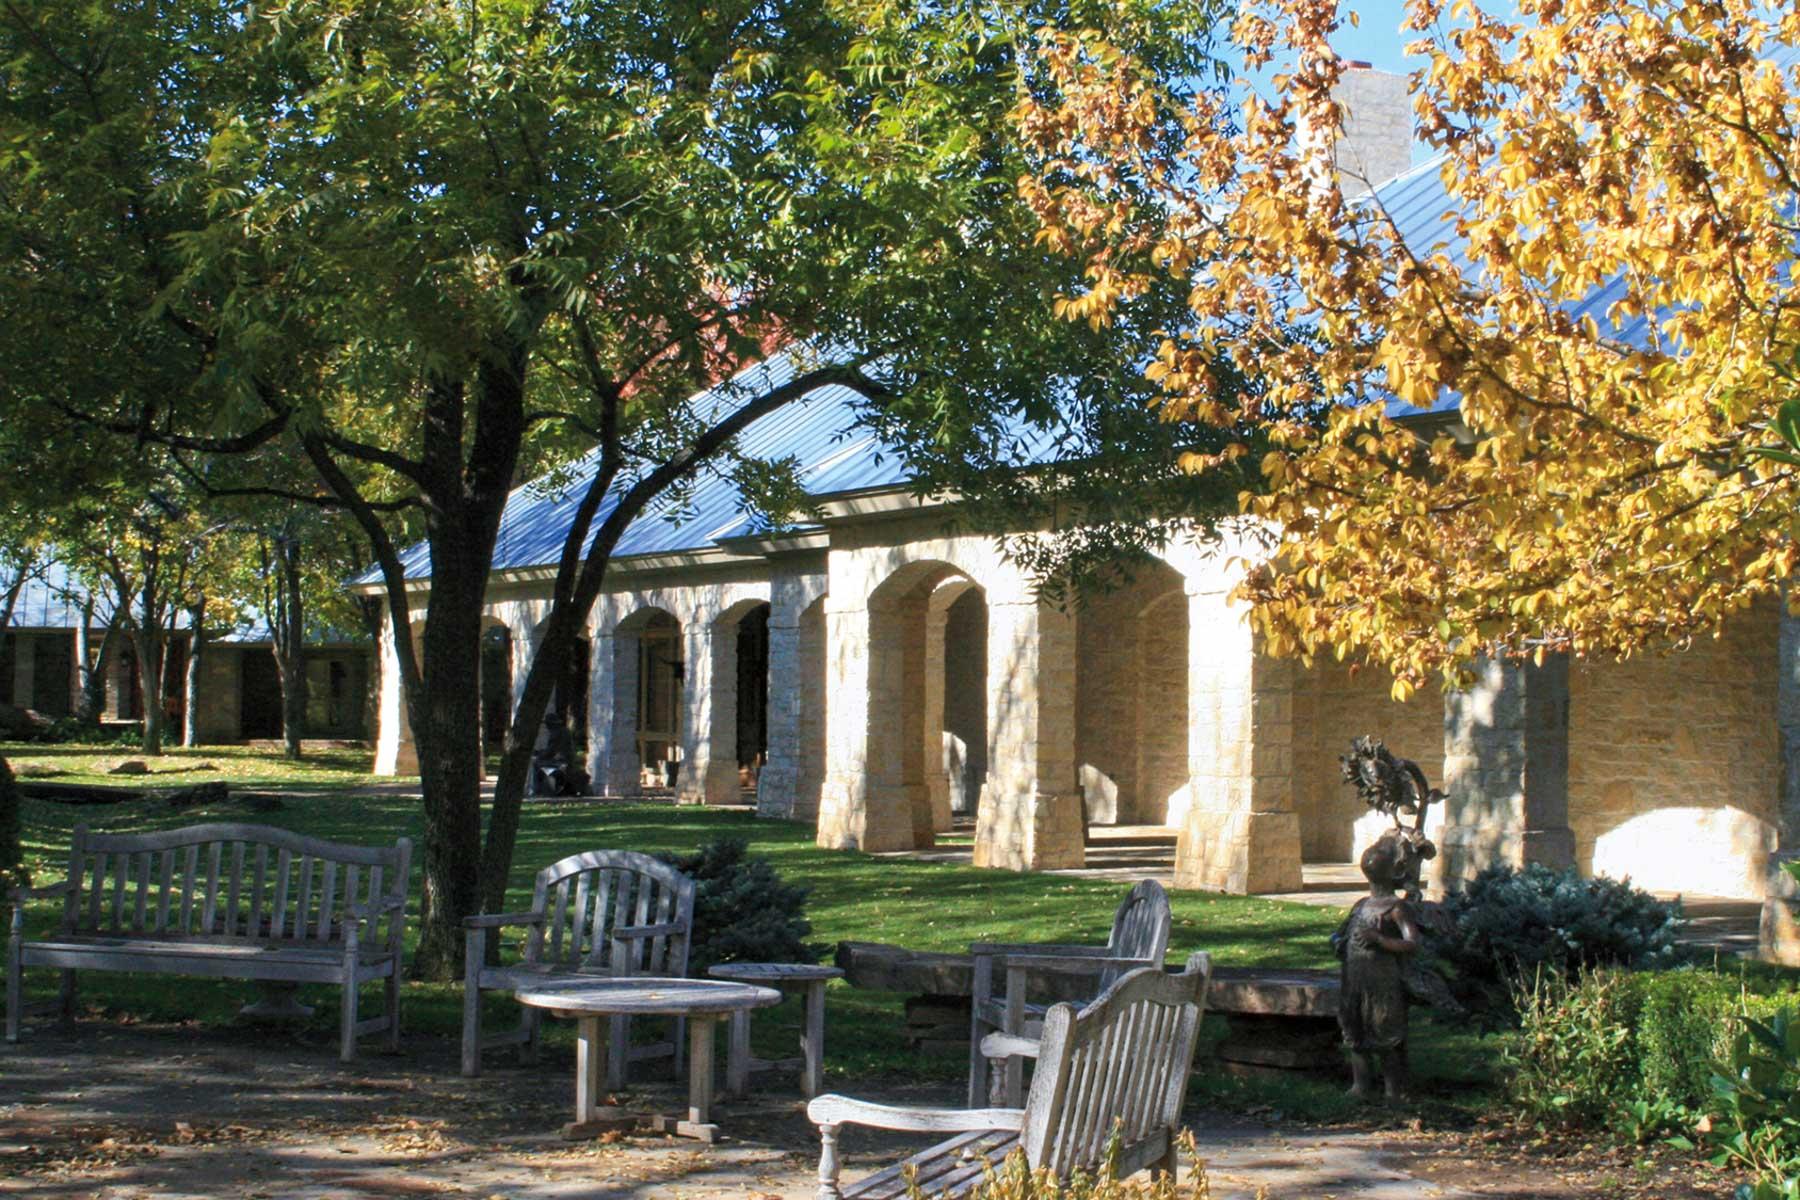
The Lodge is a combination of steel and wood framing on a concrete slab foundation, prefabricated steel panel roof, and a stone exterior. The exterior features several varieties of stonework, all of which complement the structure.
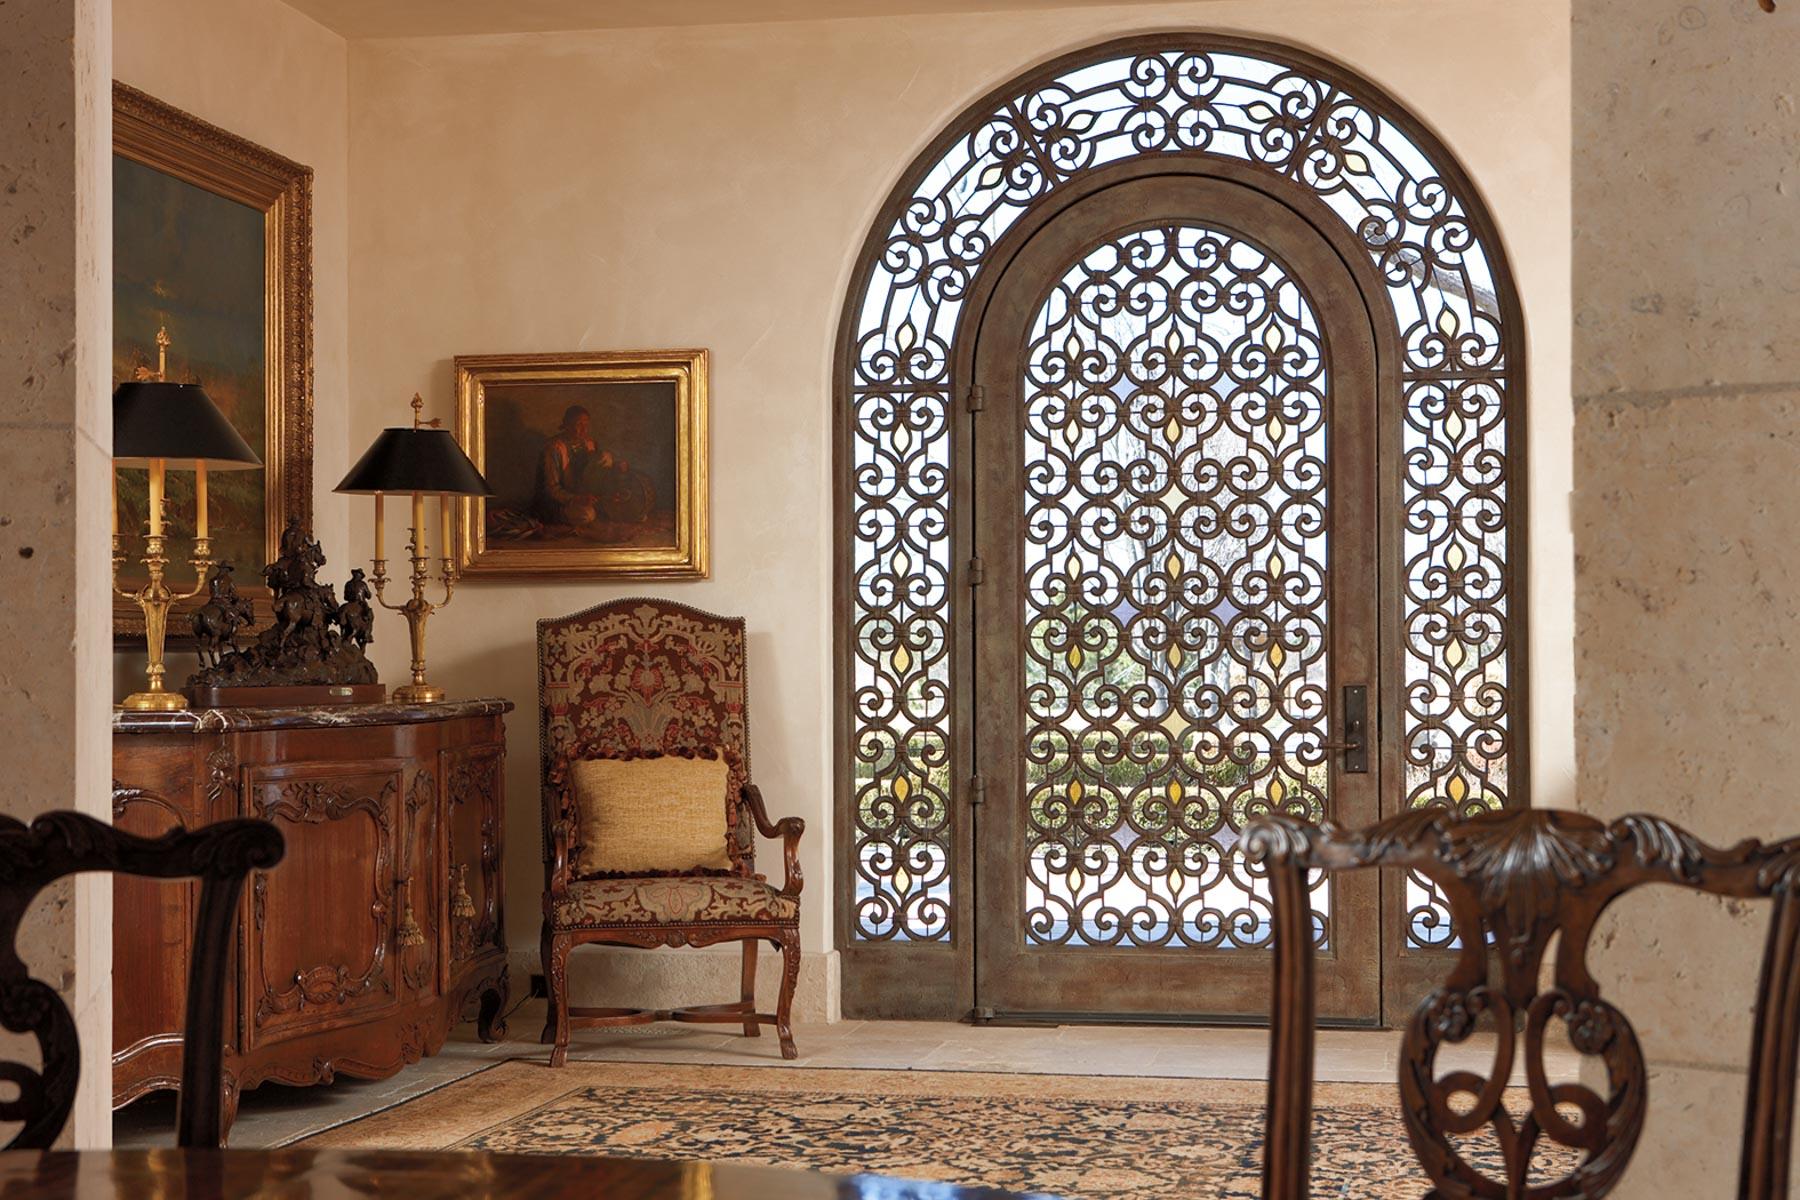
Interior finish includes white oak hardwood and stone flooring with Cordova Crème Limestone accents in the Great Room, 28-foot vaulted fir ceiling, cave stone and fir vaulted ceiling in the main dining room, along with a hand painted ceiling in the theater. The master bath features heated flooring. The Lodge has arched doorways, wood cabinets along with granite, and marble countertops.
The structure also features an enclosed porch/sitting/casual dining room with a rock fireplace and great views of the landscaped grounds. Attached to the Lodge by a covered breezeway is a guest wing that includes seven separate guest rooms with private bathrooms and private entrances. This addition is also of steel and wood frame construction on a concrete slab foundation, featuring stone exterior and prefabricated steel panel roof. These guest rooms feature hardwood and stone flooring.
The Lodge, along with multiple support structures is located in a manicured, tree covered “park-like” setting. It is common to view whitetail deer and turkey in the mornings and afternoons, with turkey roosting in the trees in the late evening. This Lodge Compound has been the major gathering area for Boone’s family and guests over the years. It has served an important role as a place where corporate heads have met to discuss and craft multi-million-dollar business transactions, politicians and large donors have gathered for political events, and groups have used this facility on many occasions for a multitude of reasons. Few if any facilities can match the beauty of the Lodge Compound. In addition to the Lodge and support structures, the compound features a lighted tennis court, a skeet/trap range, and a small golf course with two fairways and greens and nine tee boxes.
Initial construction on the Lodge began in 1988, with numerous updates and additions added over the years. Presently, the Lodge itself comprises in excess of 25,000 square feet with an additional approximately 10,000 square feet of porches and patio areas. The Lodge features an elaborate master bedroom and master bath, plus a smaller dining area, large dining room with massive fireplace, living/great room with two fireplaces, library with spiral staircase, conference room, thirty seat theater/media room, wine cellar, office, commercial kitchen, laundry room, utility and storage rooms, and large basement area with a free standing spiral staircase.
The Lodge is a combination of steel and wood framing on a concrete slab foundation, pre-fabricated steel panel roof, and a stone exterior. The exterior features several varieties of stonework, all of which complement the structure.
Interior finish includes white oak hardwood and stone flooring with Cordova Crème Limestone accents in the Great Room, 28-foot vaulted fir ceiling, cave stone and fir vaulted ceiling in the main dining room, along with a hand painted ceiling in the theater. The master bath features heated flooring. The Lodge has arched doorways, wood cabinets along with granite, and marble countertops.
The structure also features an enclosed porch/sitting/casual dining room with a rock fireplace and great views of the landscaped grounds. Attached to the Lodge by a covered breezeway is a guest wing that includes seven separate guest rooms with private bathrooms and private entrances. This addition is also of steel and wood frame construction on a concrete slab foundation, featuring stone exterior and pre-fabricated steel panel roof. These guest rooms feature hardwood and stone flooring.
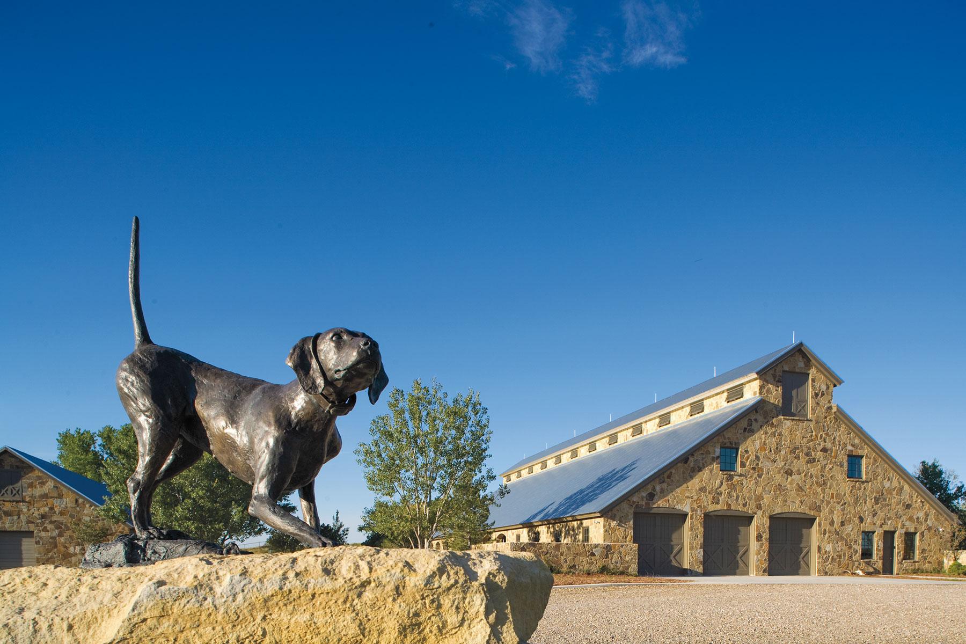
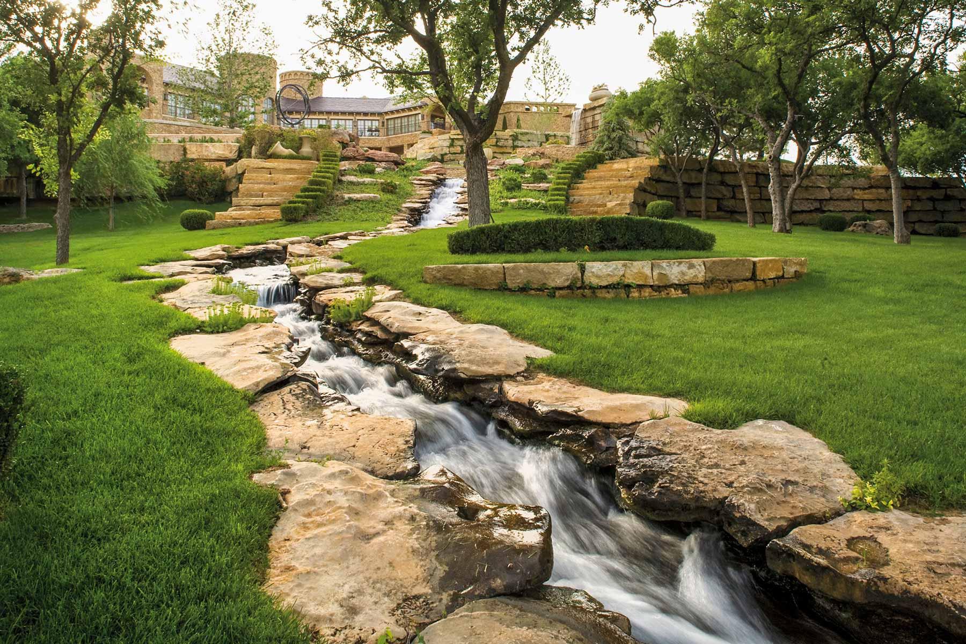
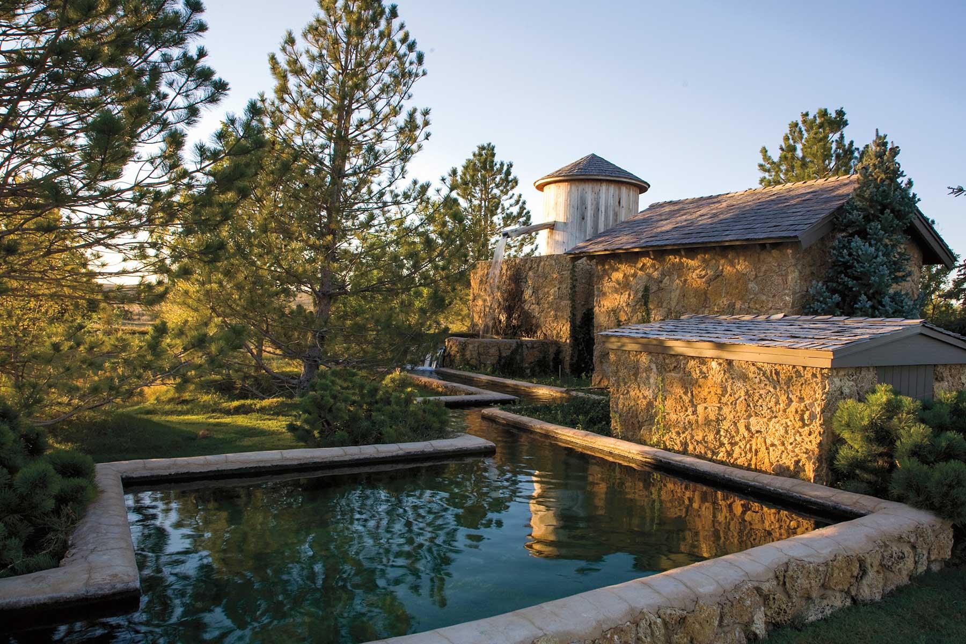
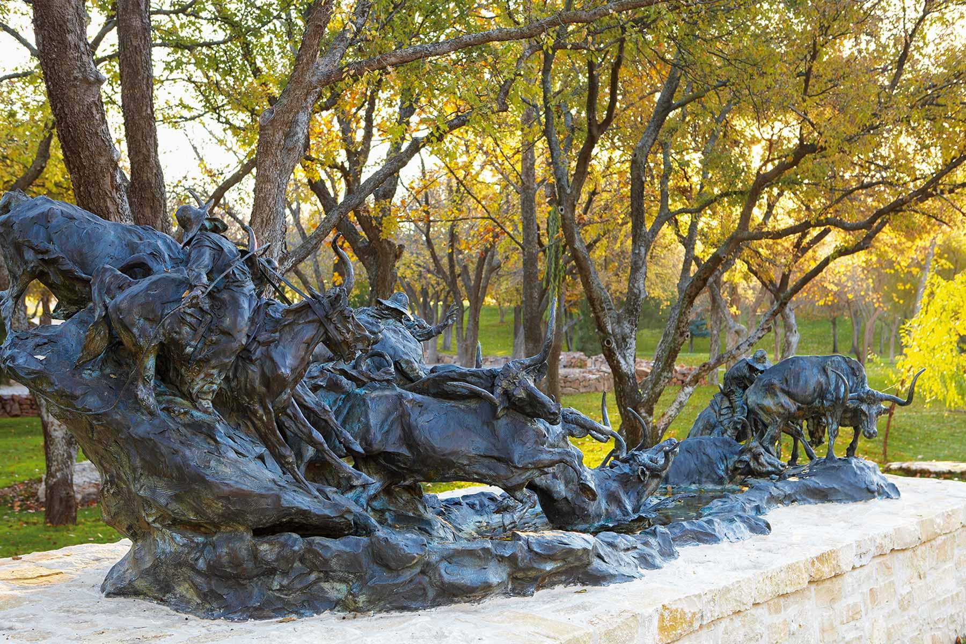
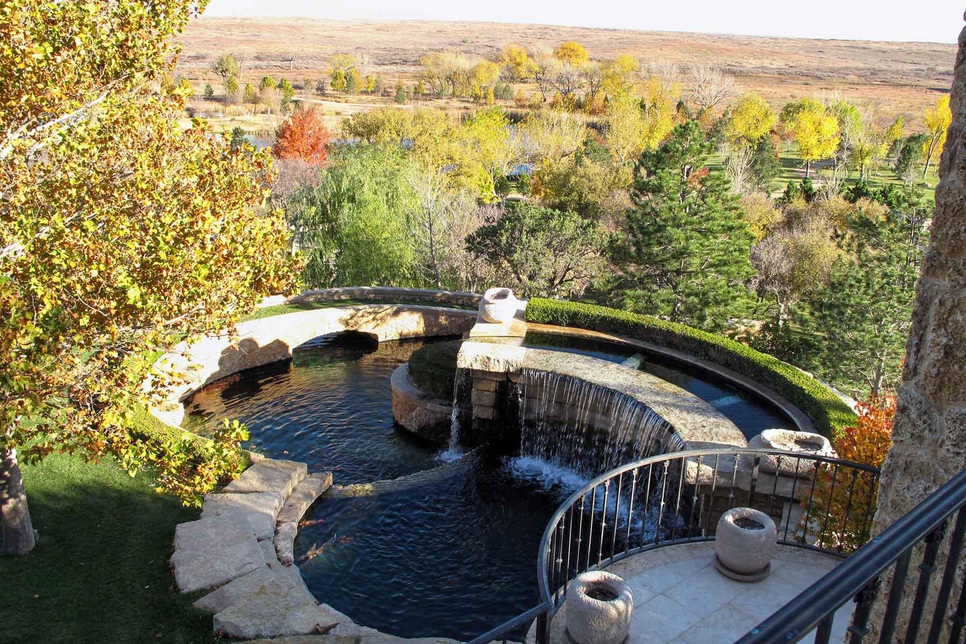
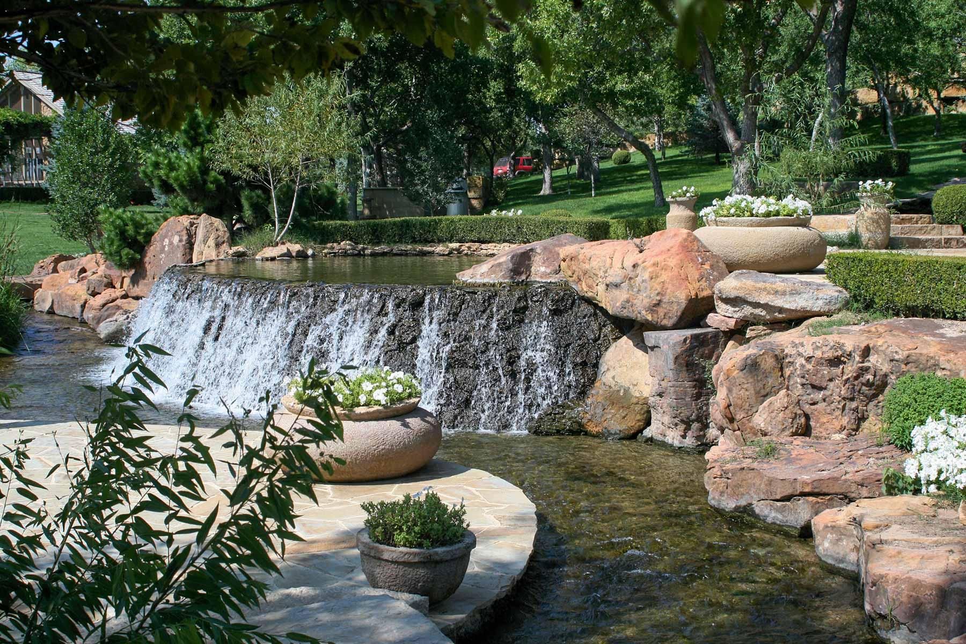
Surrounding the Lodge is significant landscaping, in-ground sprinkler systems, and underground electrical service. Adding to the ambiance of the Lodge are numerous bronze sculptures tastefully positioned on the grounds.
The Family House, which was completed in 2009, is located west of the Main Lodge. This house is a two-story residence with a third floor lounging and viewing room. The Family House contains over 6,000 square feet of living area and approximately 2,500 square feet of porches and patios. It has five bedrooms, five bathrooms, living area with fireplace, state-of-the-art kitchen, utility, and storage rooms. The Family House has a handicapped-accessible bathroom. This structure is of steel and wood framing on a concrete slab foundation with pre-fabricated steel panel roof and limestone rock exterior. Interior finish includes hardwood oak flooring with accent oak beams.
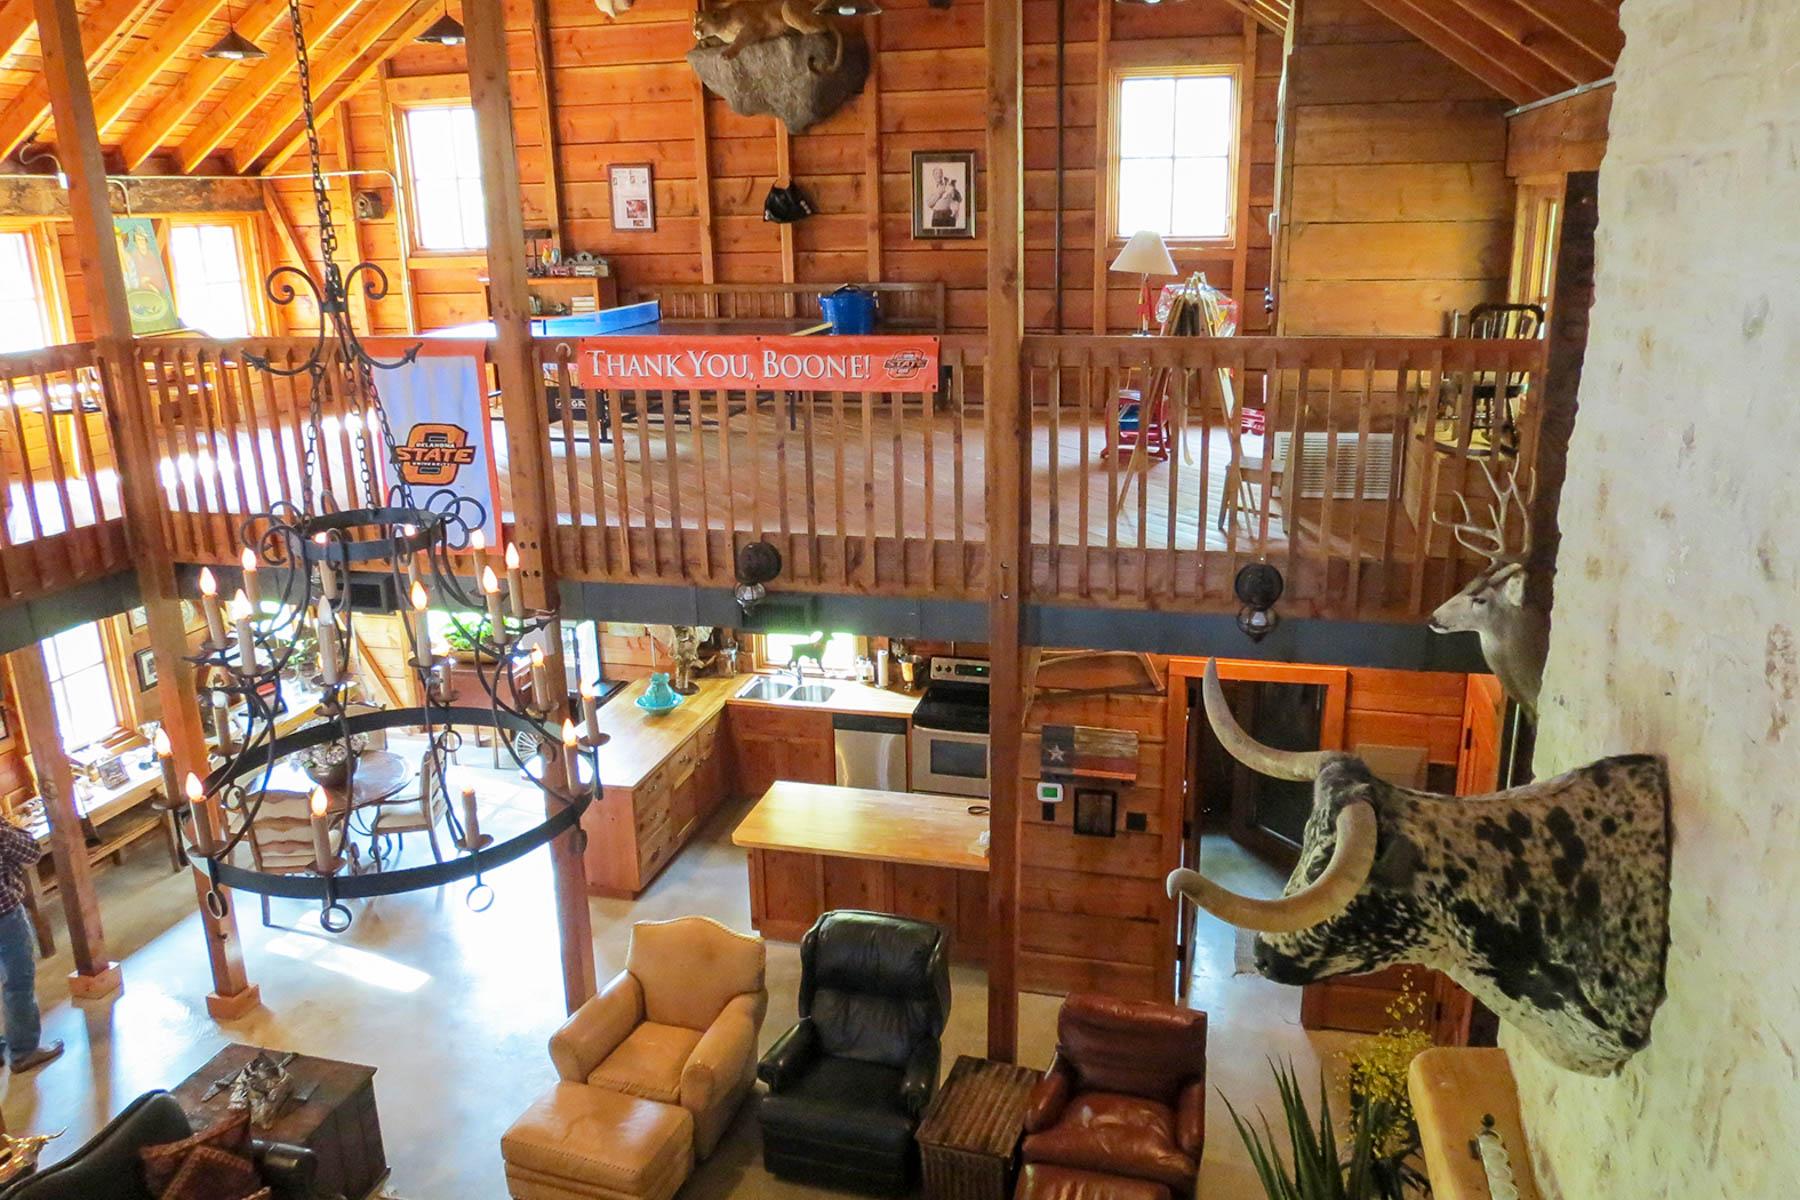
The Pub is located north of the Family House and is a two-story structure containing approximately 2,250 square feet of air-conditioned area. This structure was built in 2005 and features a game room, bathroom, kitchenette, and work-out area, all located downstairs. The loft has two sleeping areas and a game room. Construction of the Pub is steel and wood frame on a concrete slab foundation with stone exterior. This structure features a wood shingle roof, which is a South American hardwood that is fire and hail proof. The interior is rustic with stained concrete floor, fir walls and ceiling, and a rock fireplace.
The Gun Room is a freestanding, single-story structure containing over 400 square feet. This building was constructed in 2005 and features a lounge area, bathroom, and kitchenette. It is a wood frame structure with concrete slab foundation, pre-fabricated steel panel roof and limestone rock exterior. The structure has hardwood flooring and is used for storing ammunition, housing rifles and shotguns, hunting gear, etc.
The Gate House, adjacent to the golf course, is a single family, two-story residence with partial basement. This house has approximately 2,300 square feet of living area, an attached two-car garage, and a deck area. This structure was initially built in 1988 and remodeled in 2003. The house features three bedrooms, three bathrooms, living area with fireplace, and utility room. Construction is of wood frame on a concrete slab foundation, with a composition shingle roof, brick veneer and wood siding. Interior finish includes hardwood floors and carpeted areas.
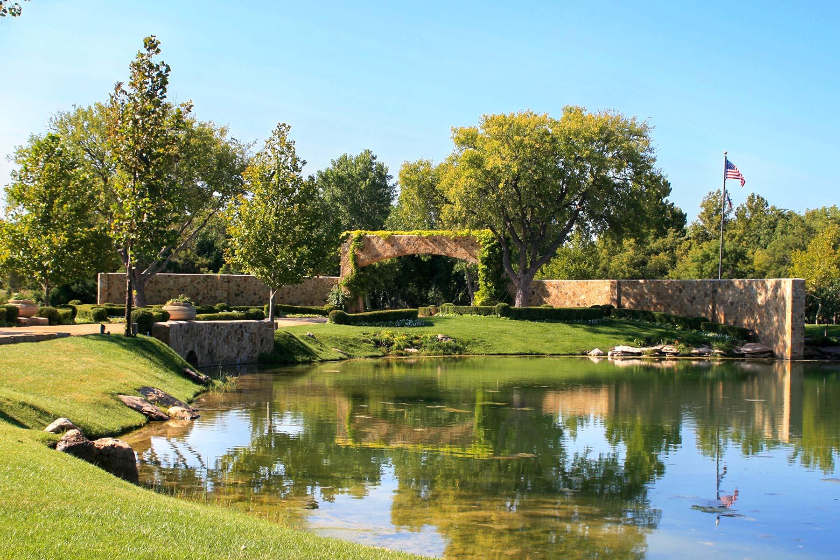
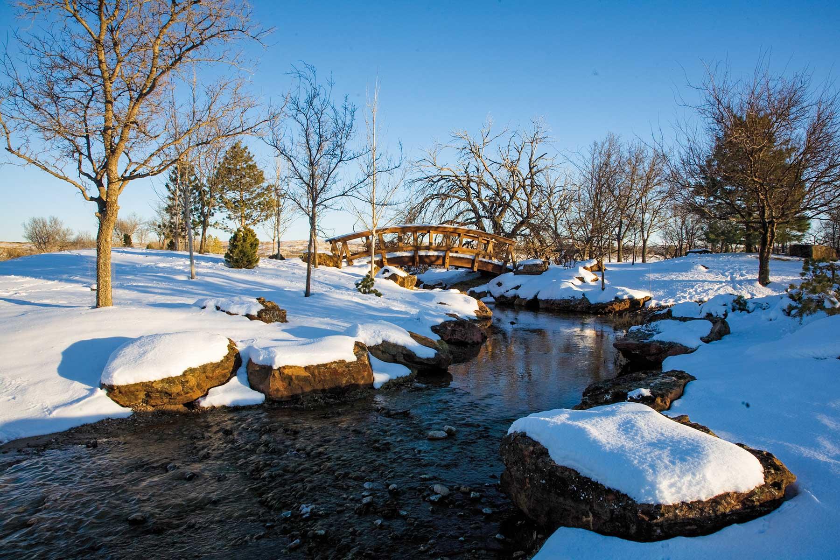
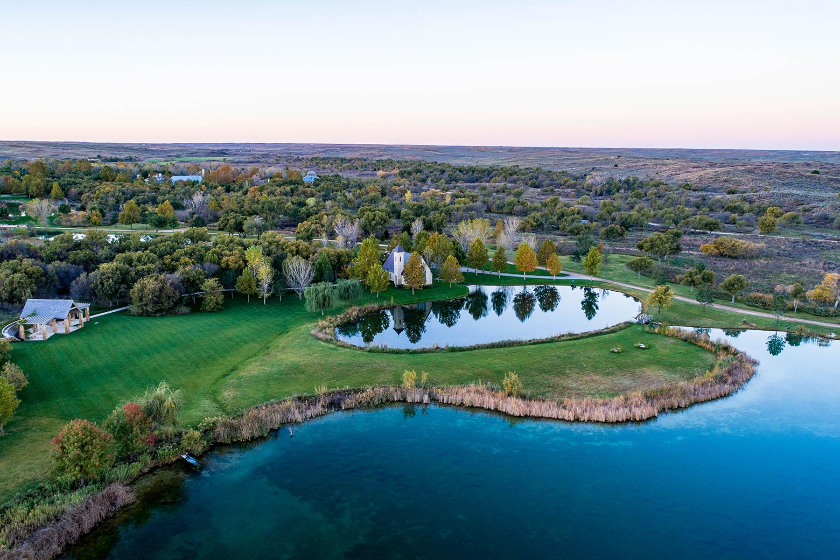
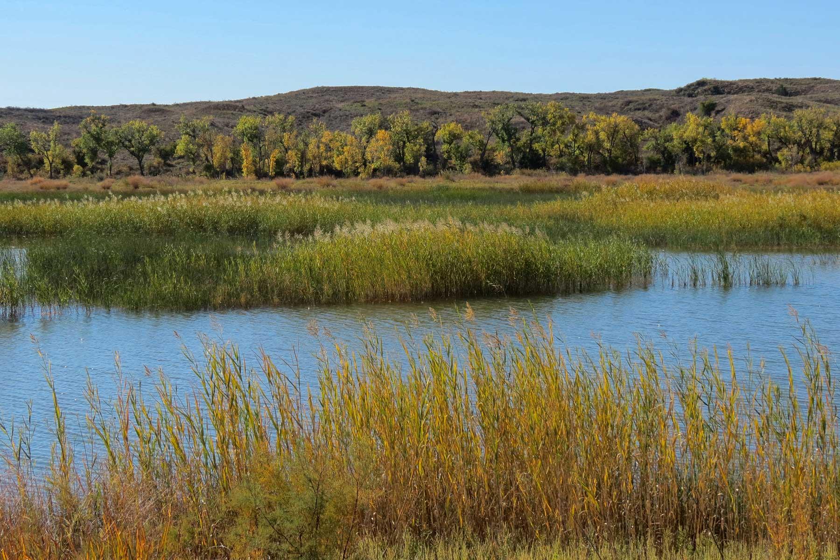
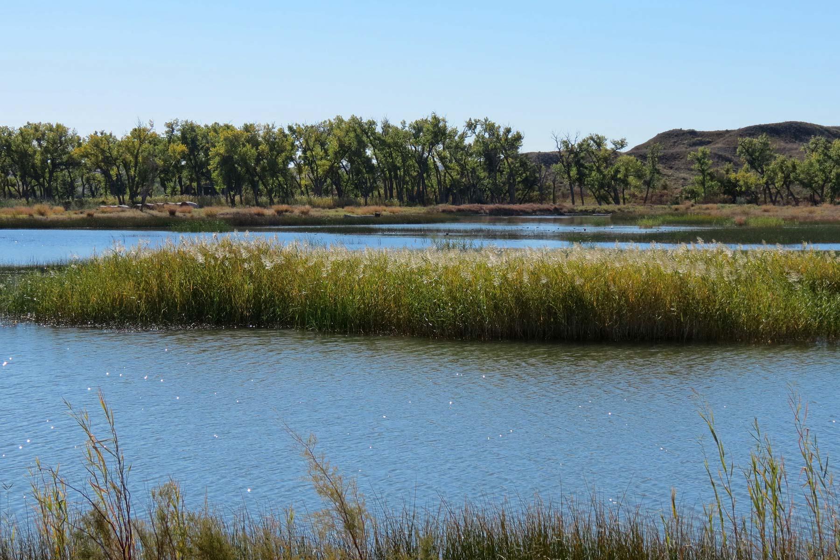
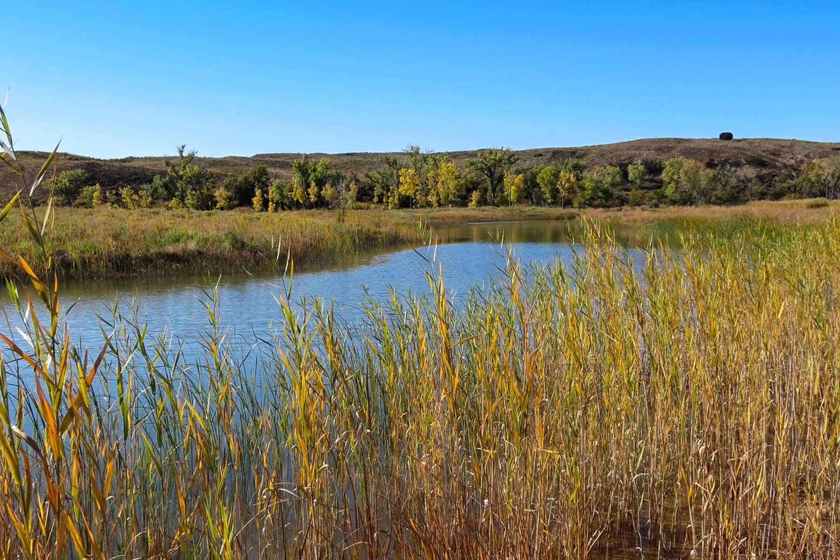
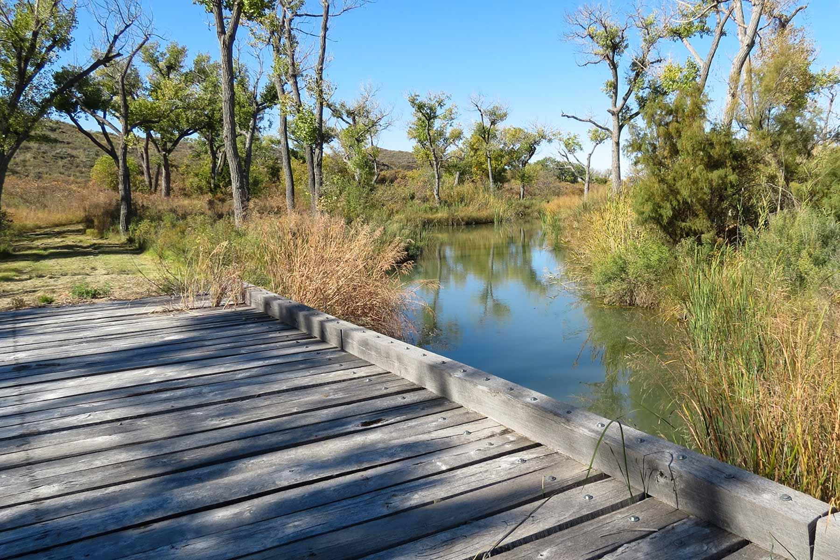
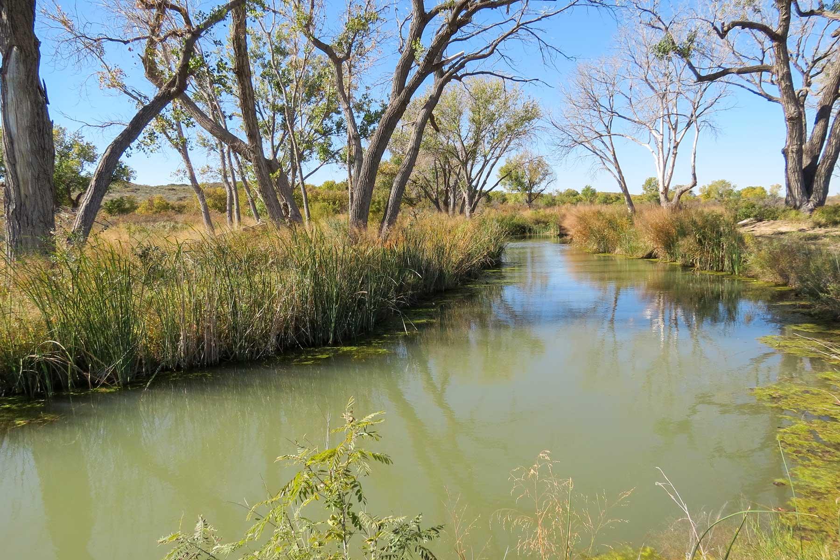
In 2007 Boone constructed a charming Chapel located on the north end of the Lodge Compound area. This chapel is situated along the banks of a flowing creek and lake area.
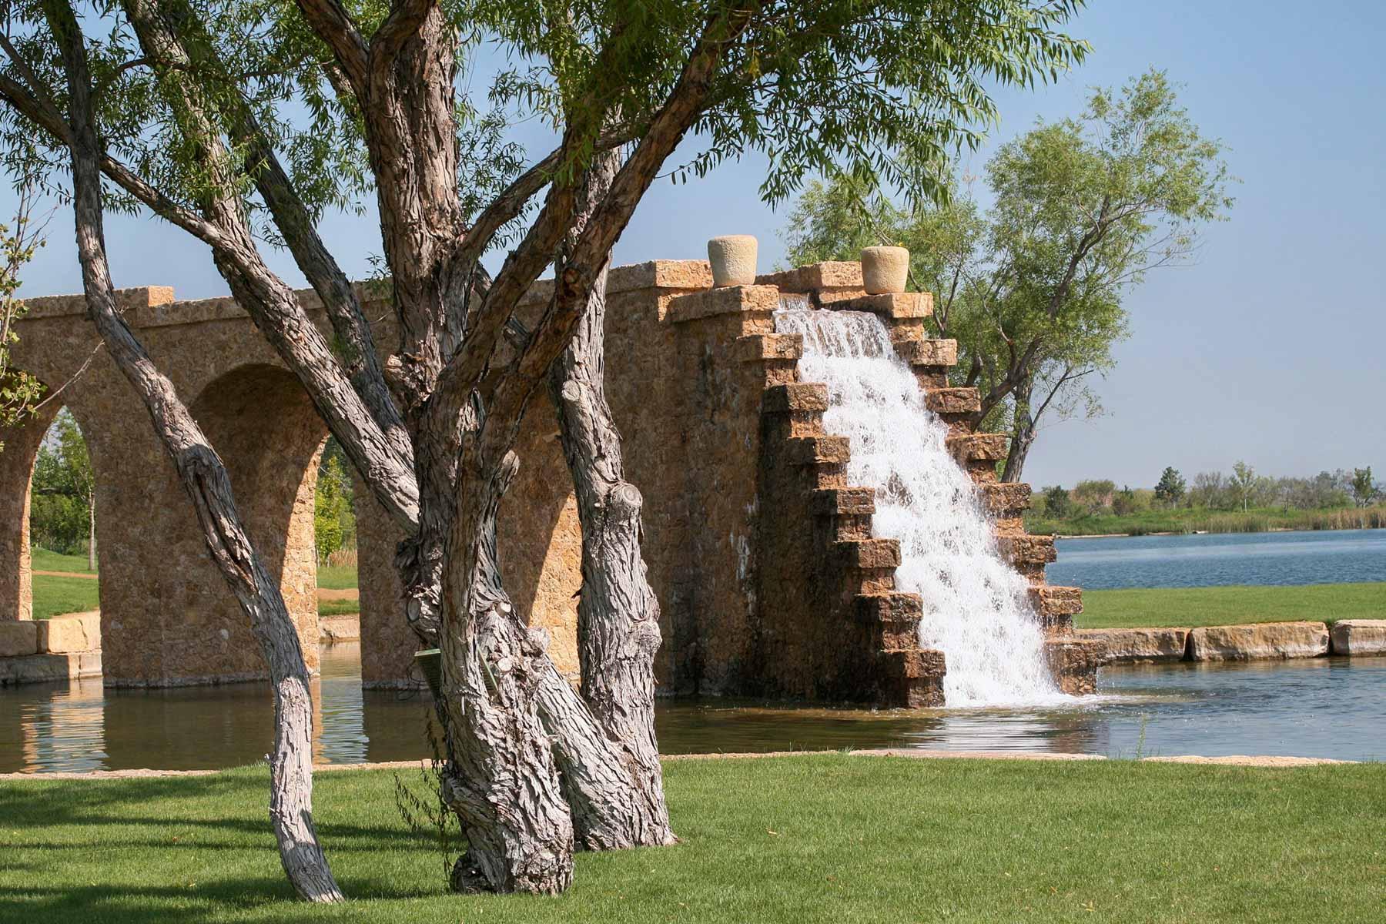
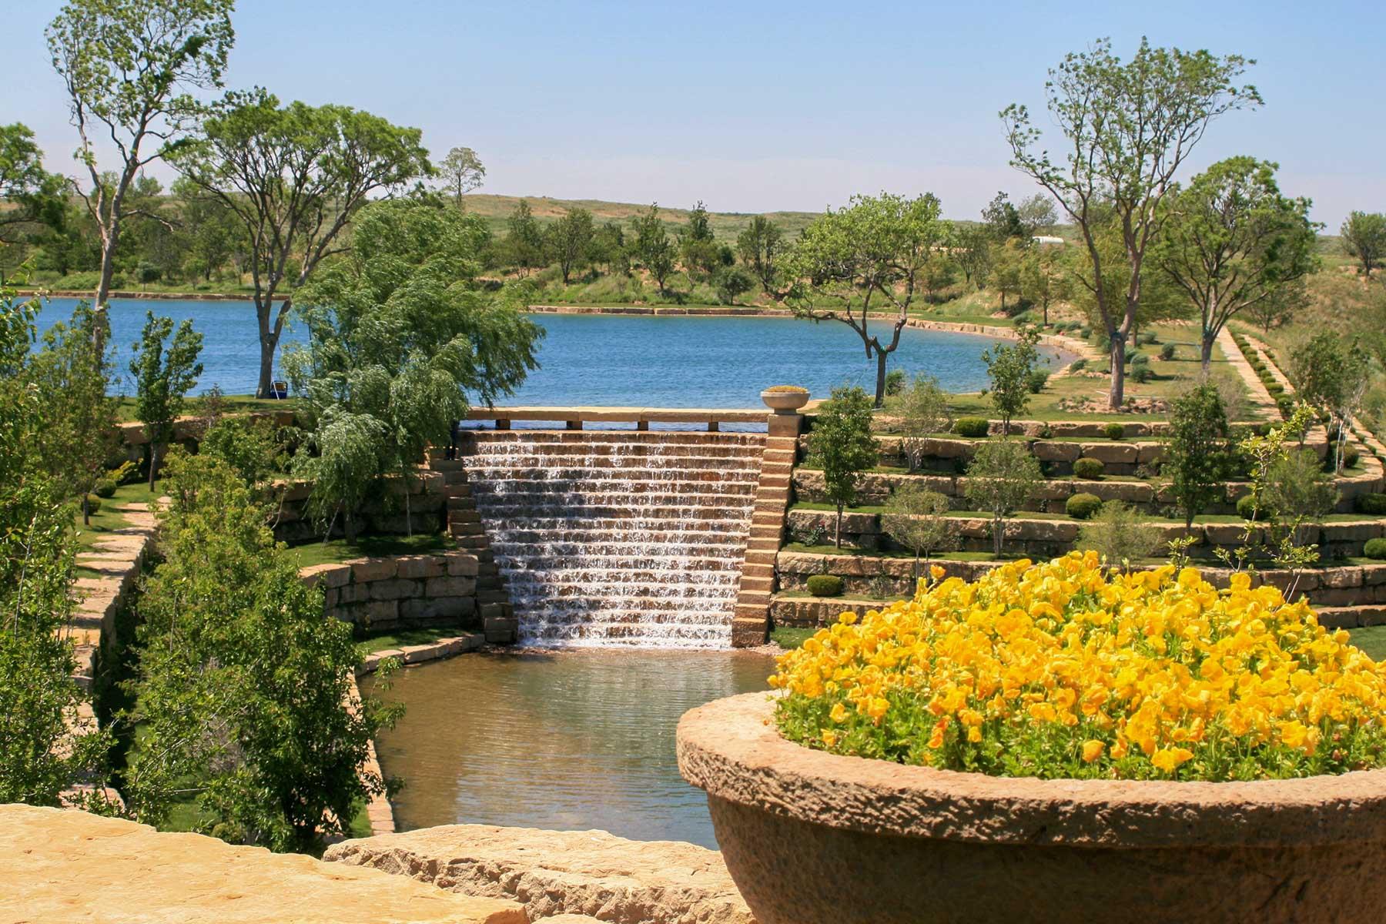
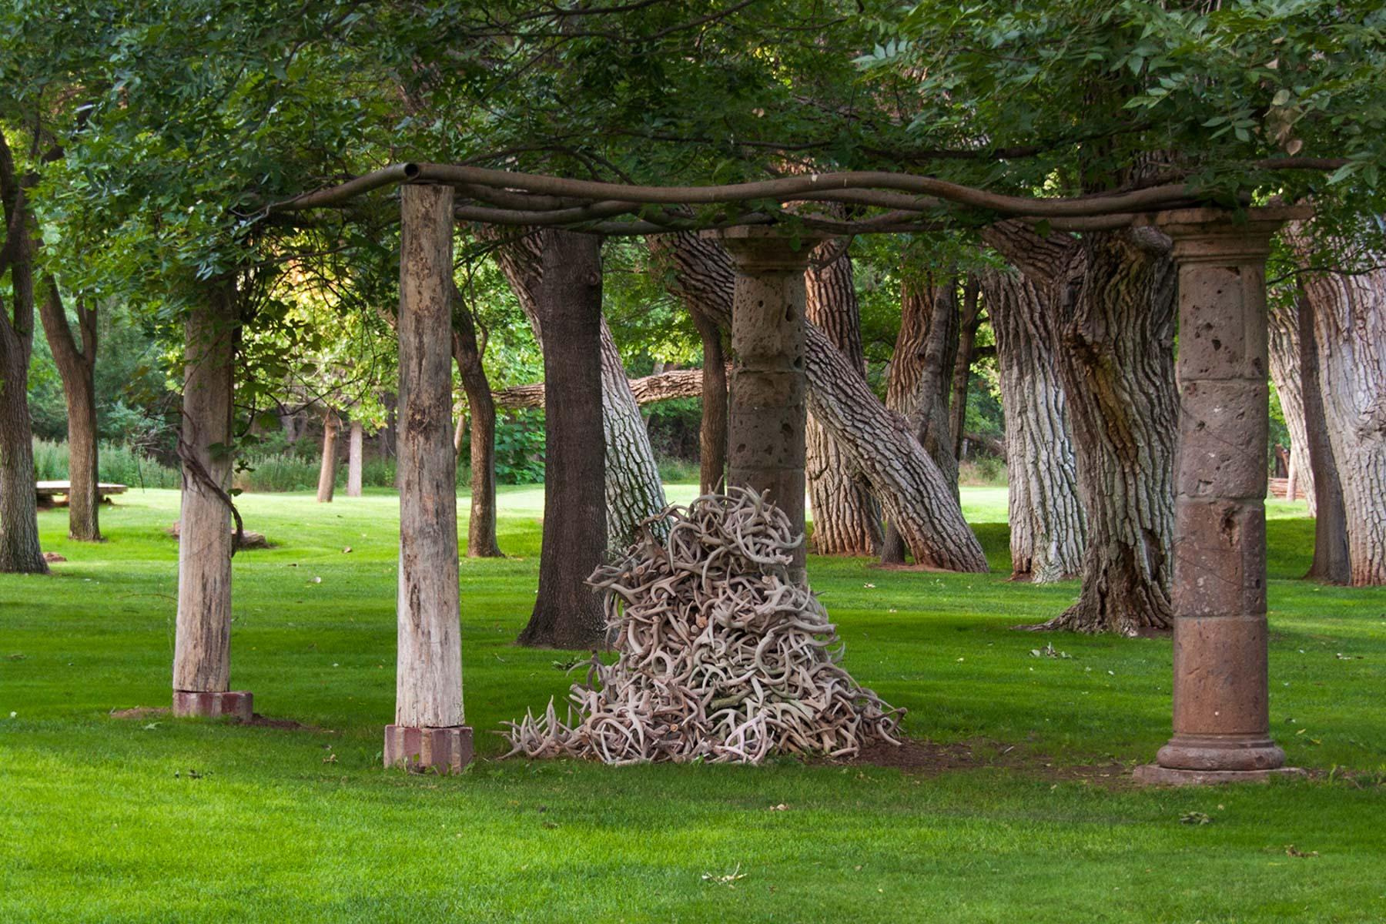
The Chapel contains approximately 800 square feet and is a steel and wood frame structure on a concrete slab foundation. Other features include limestone rock exterior, travertine floor, hardwood ceiling and exquisite stained-glass windows. There are five rows of wooden pews, an operating bell tower, and bathroom. Adjacent to the Chapel is the Memory Garden, which was constructed in 2014. This structure is built of stone columns with a wood framed roof. There are pergolas and a beautiful stair-cased waterfall feature behind the structure.
In addition to the above, the Lodge Compound includes other support structures such as storage buildings and the Hilltop House, which is a children’s play house. Overall, the Lodge Compound area is the most user-friendly facility on the ranch. It is designed to house large groups for entertaining or business functions.